
Lingard Interiors
Real Homes. Beautiful Transformations.
Explore a selection of our recently completed Kitchens, Bathrooms, Media walls, Home offices and Fitted wardrobes across Edinburgh, the Lothians and Glasgow.
Case study
A Complete Kitchen & Bathroom Transformation in Fairmilehead
Every home has a story. This Fairmilehead renovation started with a new kitchen and bathroom and ended with a complete transformation built to last
Client
Private homeowner
ROOM
Kitchen/Bathroom
Services
Design, Supply and Installation
Year
2025
The Brief
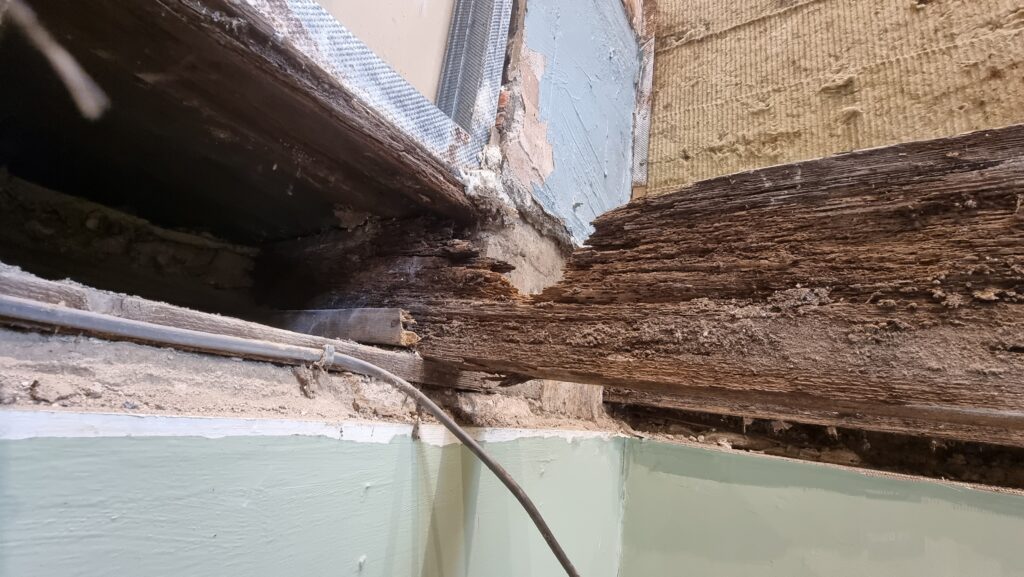
This Fairmilehead renovation involved the complete design, supply and installation of a new kitchen and bathroom, alongside herringbone flooring throughout the kitchen and hallway. During the project, extensive water damage was uncovered beneath the bathroom floor, requiring structural repairs before work could continue. The result is a stylish, practical home transformation that combines beautiful design with long-lasting craftsmanship.
This Fairmilehead renovation involved the complete design, supply and installation of a new kitchen and bathroom, alongside herringbone flooring throughout the kitchen and hallway. During the project, extensive water damage was uncovered beneath the bathroom floor, requiring structural repairs before work could continue. The result is a stylish, practical home transformation that combines beautiful design with long-lasting craftsmanship.
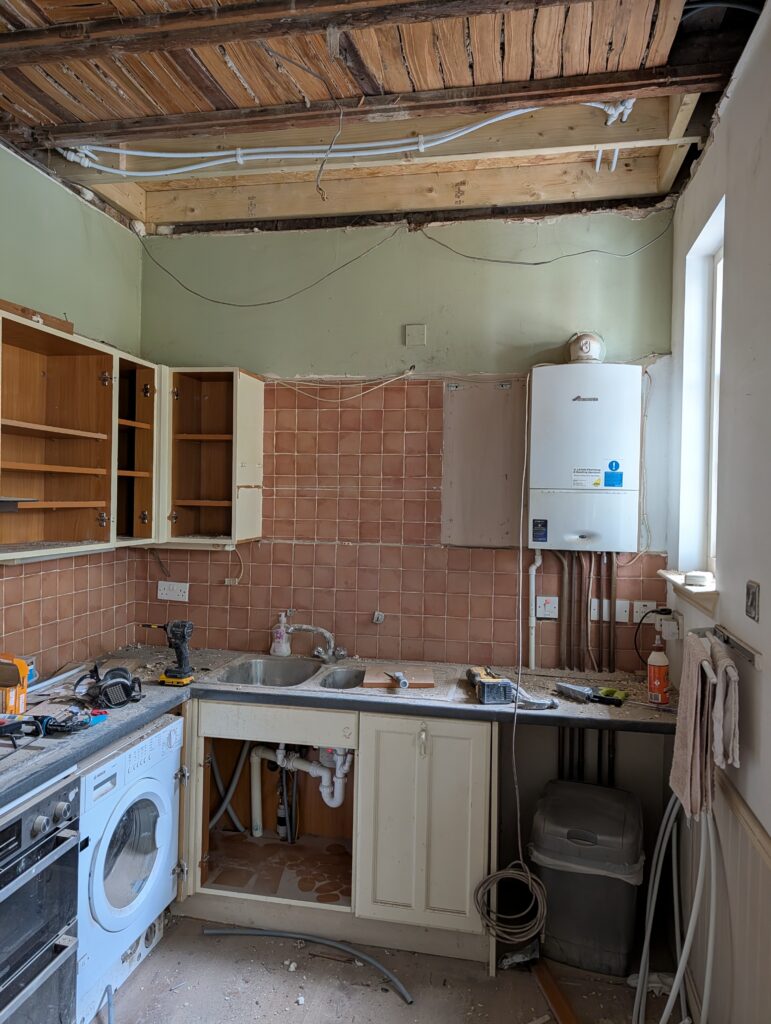
The Bathroom
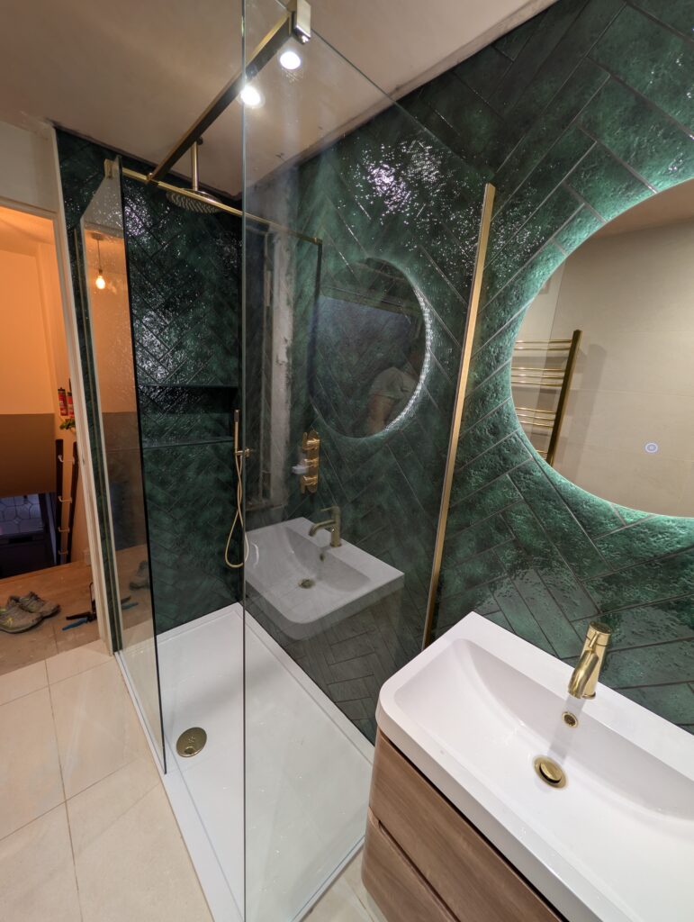
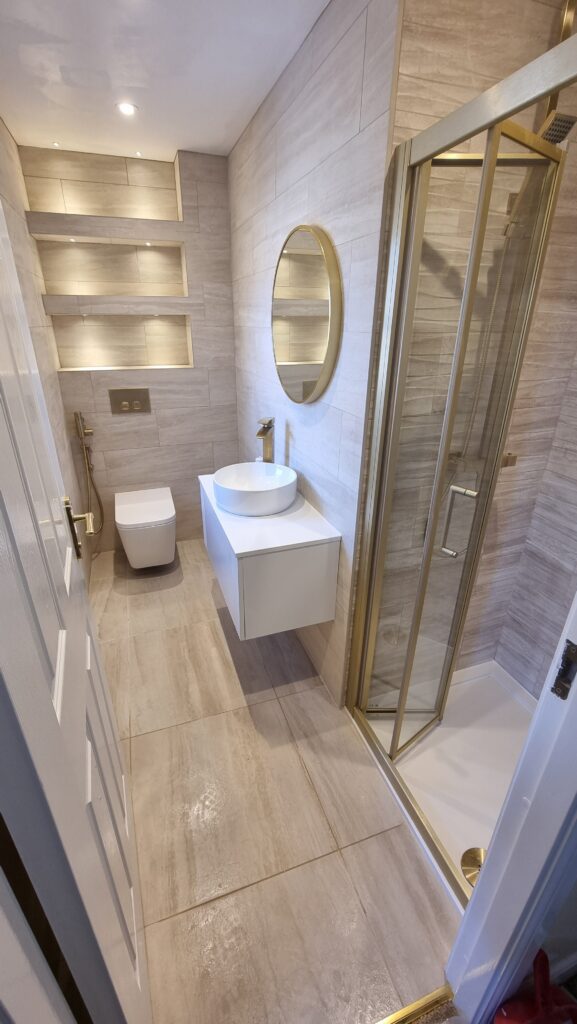
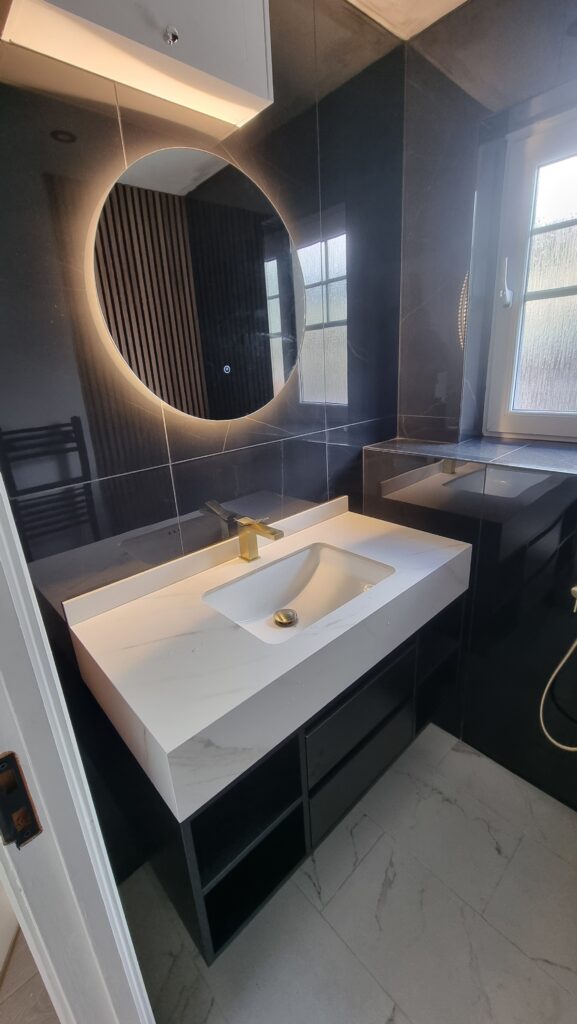
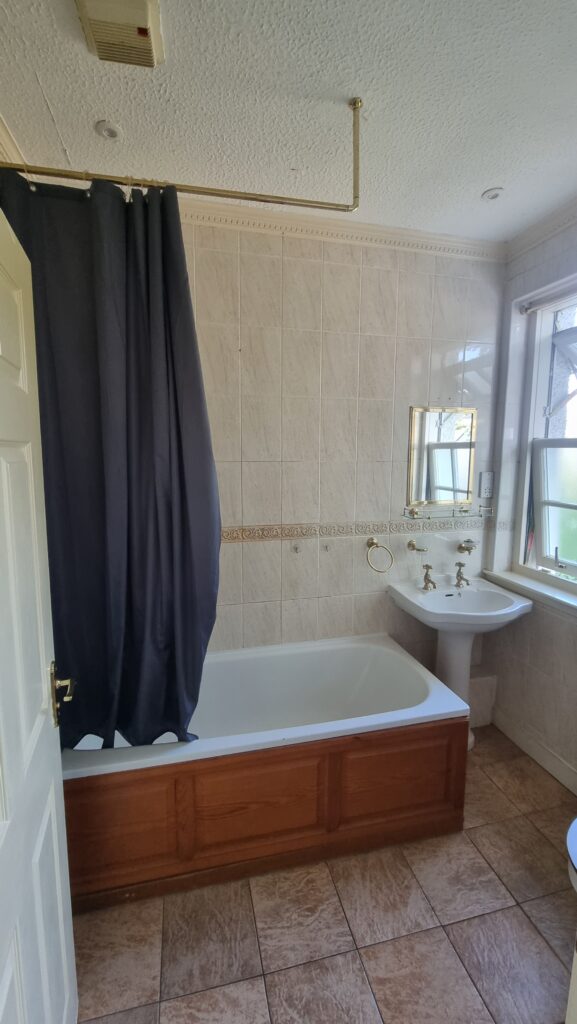
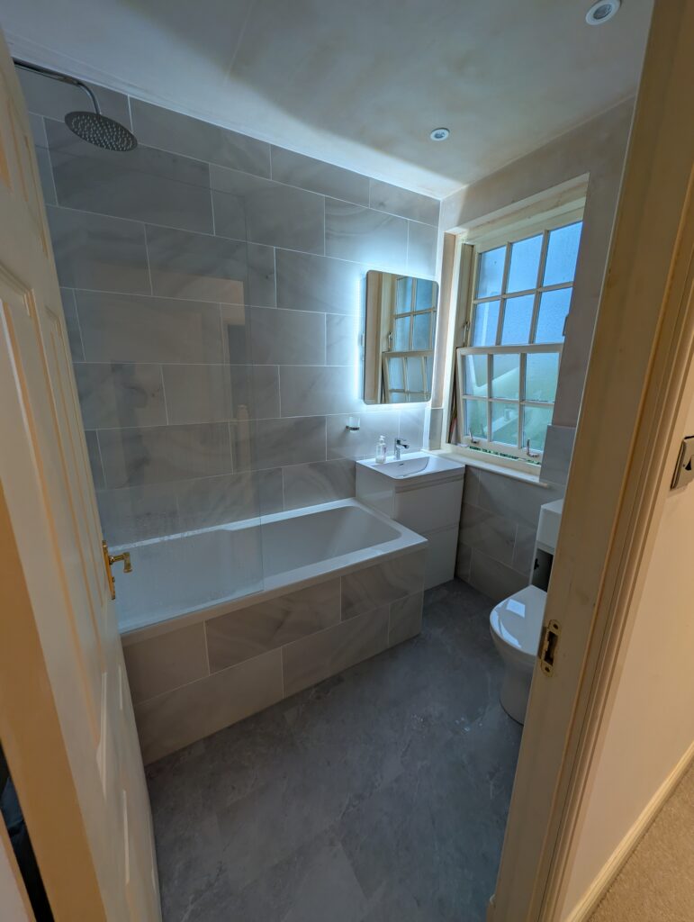
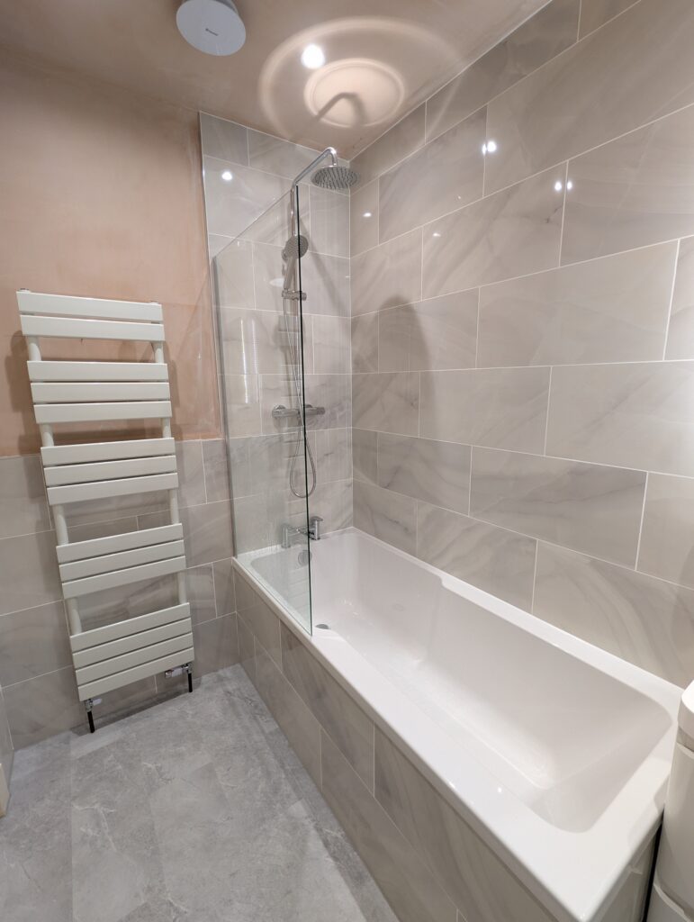
The bathroom was completely transformed into a bright, fresh and relaxing space.
Large marble-effect wall tiles were chosen to create a clean and luxurious look whilst helping the room feel larger and brighter. A contemporary vanity unit provides valuable storage, whilst the illuminated mirror and modern fittings bring a touch of luxury to everyday routines.
The bath and shower combination offers the best of both worlds, making the room practical for family life whilst maintaining a sleek and modern appearance.
The finished bathroom feels calm, spacious and easy to maintain — exactly what the homeowners were hoping to achieve.
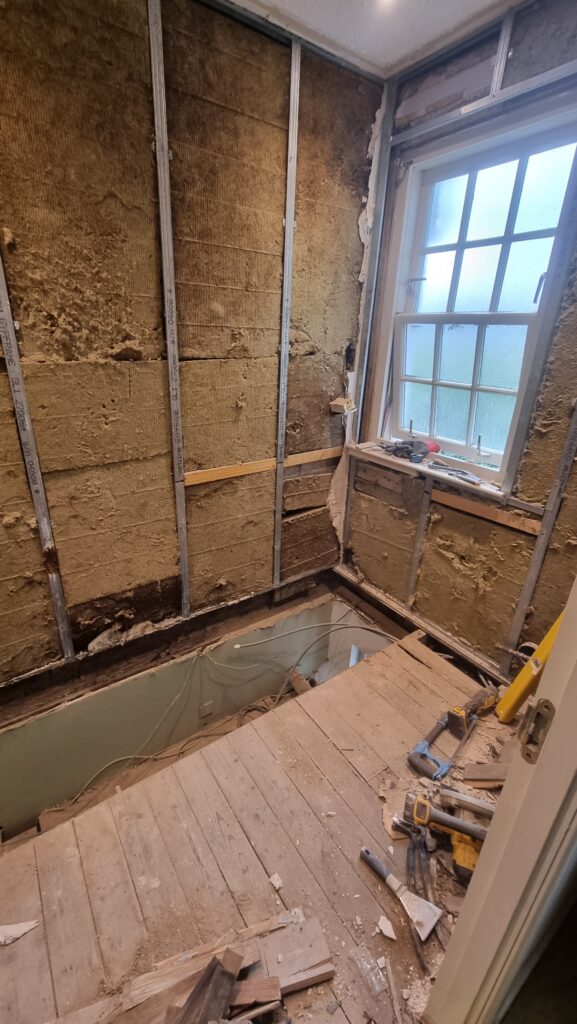
The Kitchen
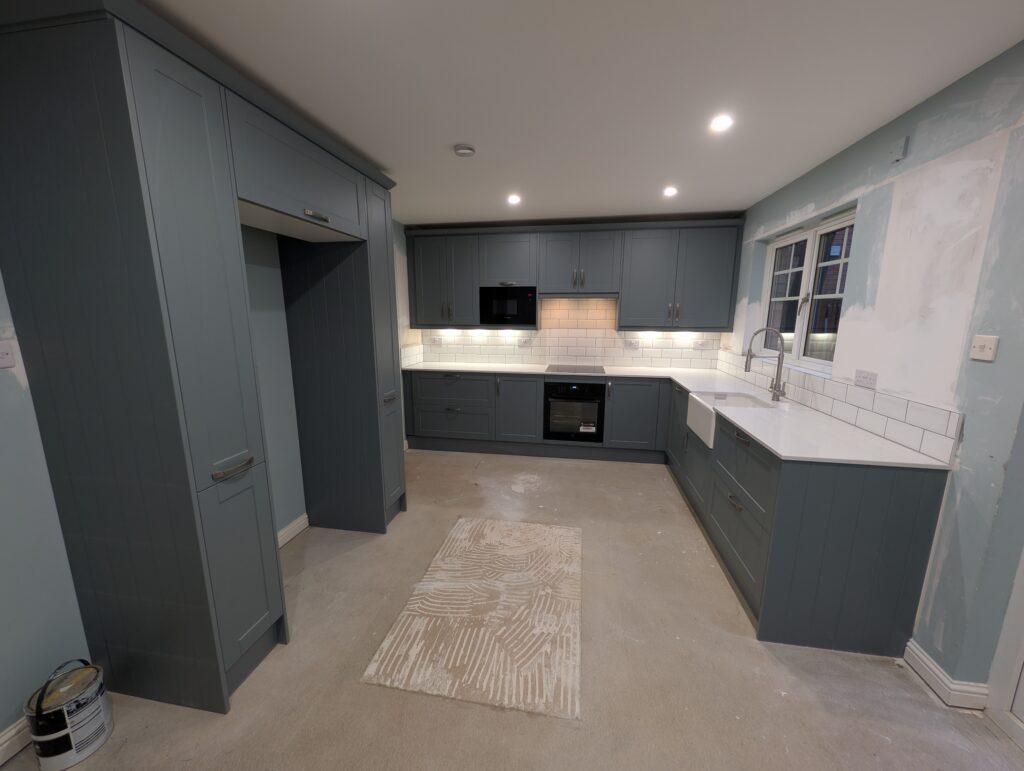
With the structural work completed, we could focus on creating the kitchen our clients had envisioned.
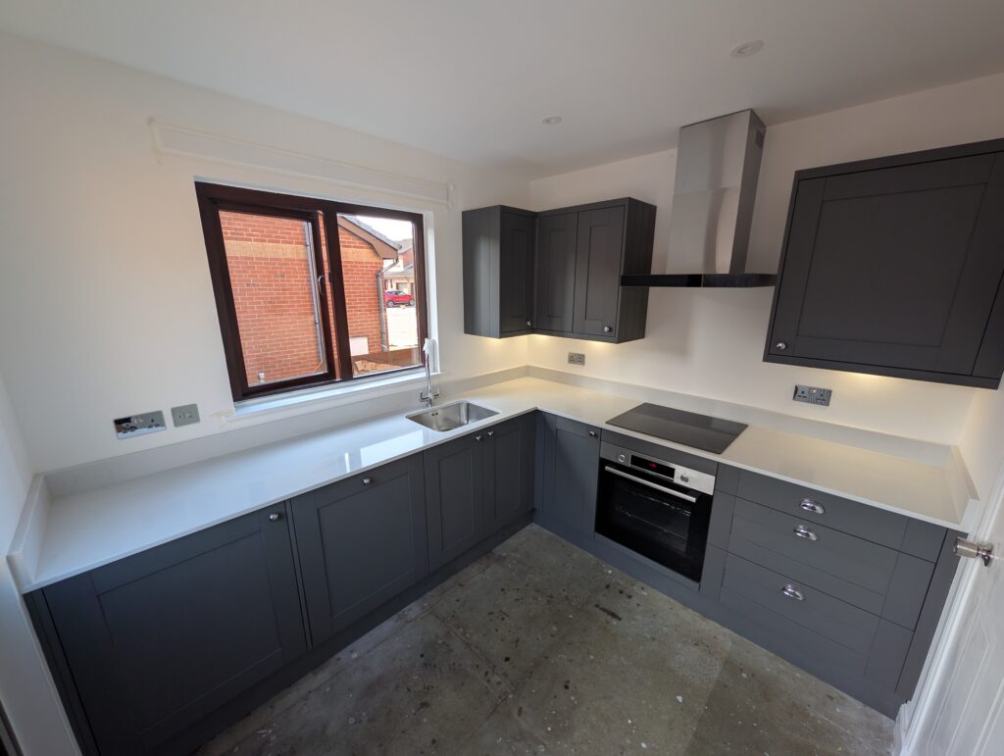
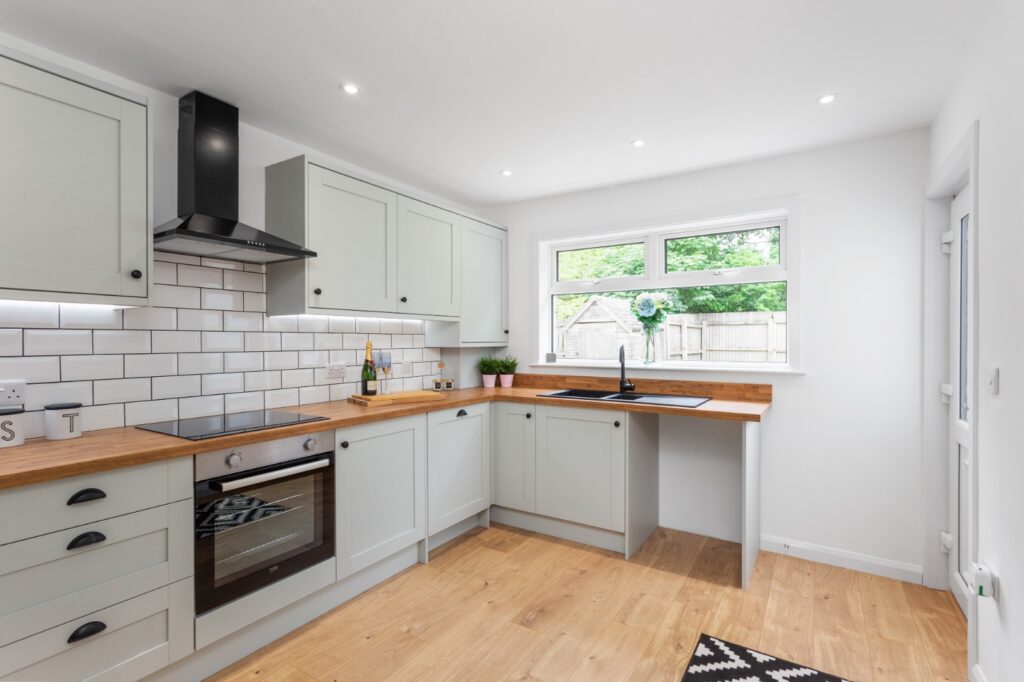
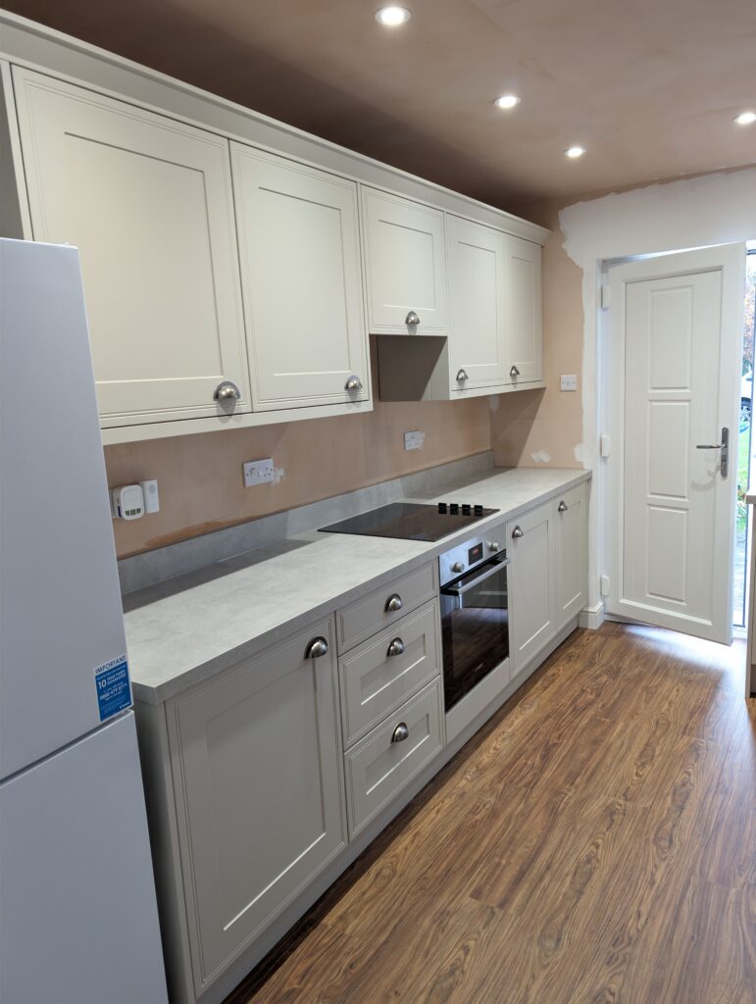
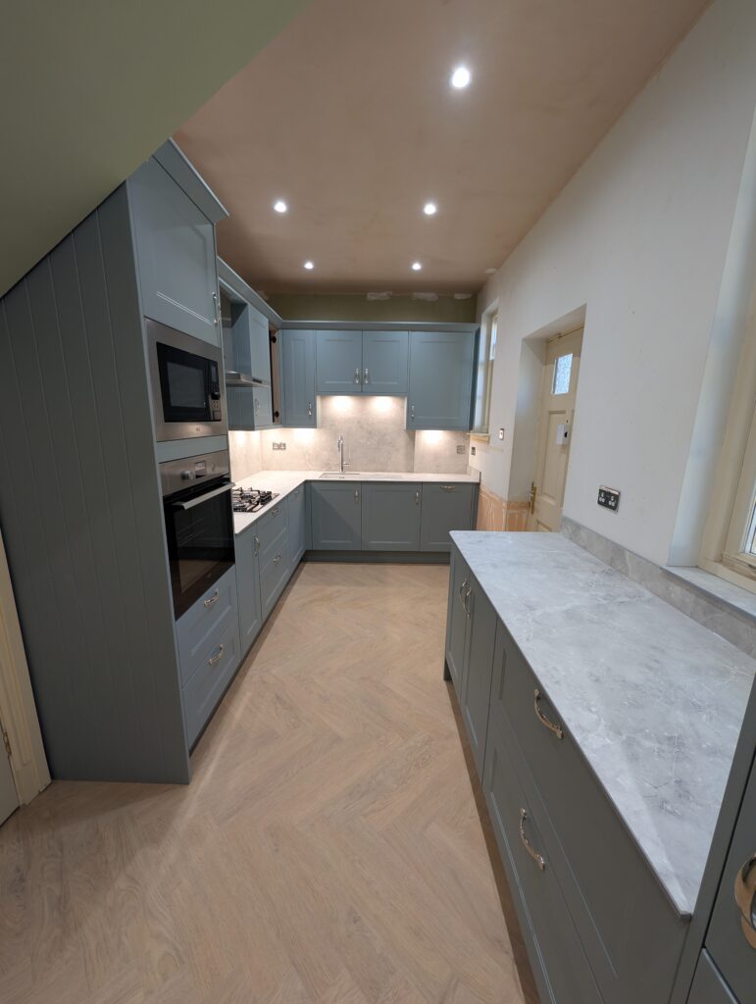
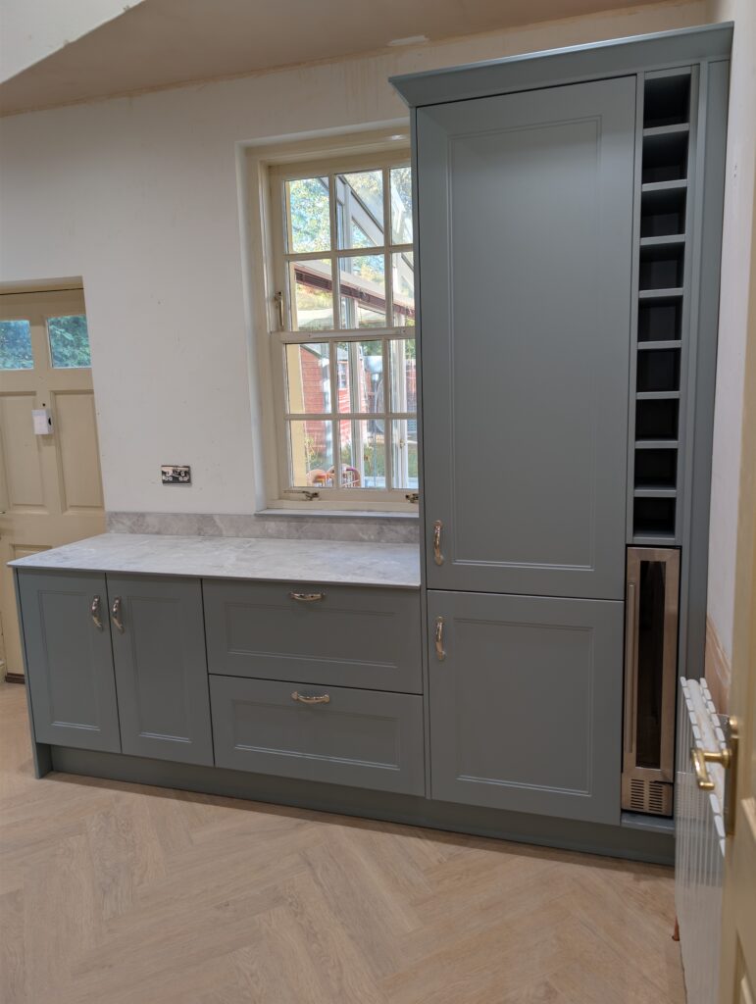
Storage was one of the biggest priorities, so we designed the layout to make the most of every available inch of space. Extra-height wall units were incorporated throughout the design, providing significantly more storage than standard units whilst creating a more fitted and premium appearance.
The beautiful blue-grey shaker-style cabinetry gives the room a timeless feel, perfectly balanced by the marble-effect worktops and matching splashbacks. Together they create a bright, elegant space that feels both contemporary and welcoming.
To make the kitchen work even harder for everyday life, we also incorporated a dedicated drinks area complete with wine storage and an integrated wine cooler — perfect for entertaining guests or simply enjoying a quiet evening at home.
Integrated AEG appliances, under-cabinet lighting and carefully considered storage solutions complete the space, ensuring it looks just as good as it functions.
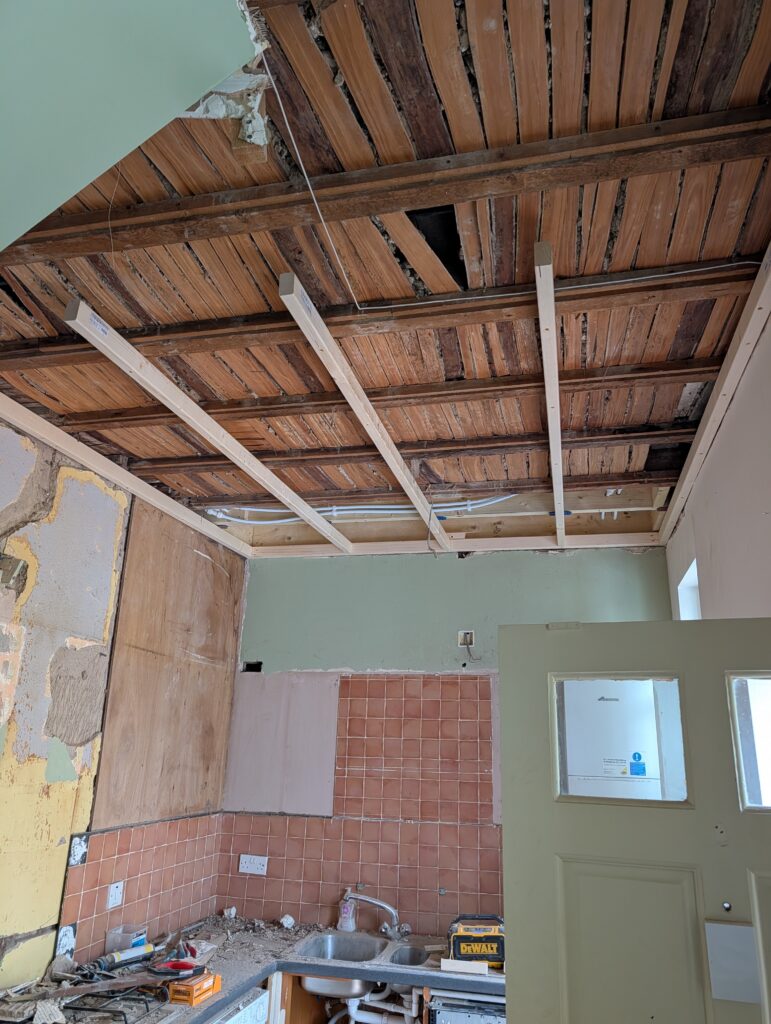
The Finished Result
What started as a kitchen and bathroom renovation quickly became a much bigger project, but by taking the time to address every issue properly and managing the entire process from start to finish, we were able to deliver a fantastic result for our clients.
The homeowners now have a beautiful new kitchen with significantly improved storage, a stunning modern bathroom and complete confidence that the hidden structural issues have been fully resolved.
Projects like this are exactly why we love what we do. It’s not just about installing kitchens and bathrooms — it’s about helping homeowners create spaces they can enjoy every day and delivering solutions that stand the test of time.
Gallery
More Completed Spaces
Browse a wider mix of finished interiors including kitchens, bathrooms, bedrooms, and fitted living spaces.